Empires of Mesopotamia:
First Dynasty of Ur
So-called ‘Royal Cemetery’ of Ur


Empires of Mesopotamia:
First Dynasty of Ur
So-called ‘Royal Cemetery’ of Ur
Introduction
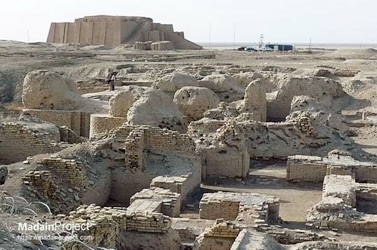
Ziggurat and cemetery at Ur
Image from this page of the website of the Madain Project.
The redoubtable Leonard Woolley, who began his excavation at Ur in November 1922, soon became aware of the existence of an important cemetery here. However, he delayed his detailed excavation of it until the autumn of 1927 and continued for 3 or 4 years before publishing his final report (see Leonard Woolley, referenced below, 1934 a and b). As we shall see, almost all of our knowledge of Ur in the ED period derives from this work.
As Peter Moorey (referenced below, at pp. 24-5) observed:
“Woolley’s digging showed that the graveyard had lain in an area of waste land that was used to dump rubbish just below the city walls (as was common practice in Sumer). Already by the time of the [earliest burials here], long occupation at Ur had created a mound of settlement debris ( a ‘tell’) upon which the contemporary city stood. Its rubbish, sloping away from the walls over which it had been tipped, provided ample room for a burial ground.”
As William Hafford (referenced below, at p. 198) observed, Woolley’s famous ‘Royal Cemetery of Ur’:
“... is only one part of [this] large and very deep burial ground ... The site’s initial excavators divided [it] ... into three primary layers (or periods of burial) that might be considered discrete cemeteries within it.”
He pointed out that:
✴burial in the lowest (= earliest) layer probably ended in the ED I-II period; and
✴burial in the upper layer started in the Akkadian period.
However, we are concerned here with the middle layer, which, as Hafford pointed out, contained some 750 burials. This middle layer was:
✴established on a layer of debris that varied in thickness from 1 to 3 meters and had been thrown down on it from the city wall at the end of the first phase of burials; and
✴subsequently ... covered by a similar layer of debris that had been created by a similar process of ‘waste management’.
As Richard Zettler (referenced below, 1998, at p. 21) observed, Woolley dubbed the debris layers in the cemetery ‘Seal Impression Strata’ (SIS) because of the large number of seals and clay sealings recovered from them. He also noted that:
✴the earlier strata (SIS 8-5) contained archaic tablets and seal impressions that dated to the ED I-II period, which provided a terminus post quem for the 750 burials of interest here; and
✴impressions of seals naming Mesanepada king of Kish and Nintur the queen , [which] were found in the later strata (SIS 1-2), ... potentially provided a terminus ante quem (as discussed below).
Woolley’s 16 Royal Graves
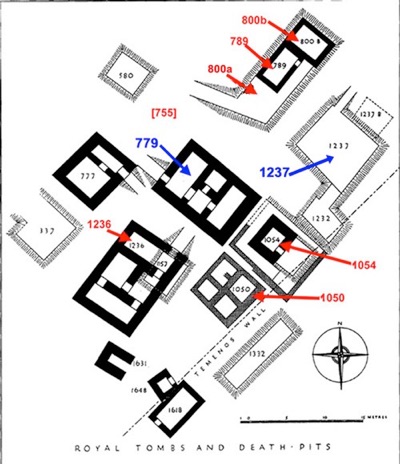
Locations of Leonard Woolley’s 16 ‘royal graves‘, image from Leonard Woolley (referenced below, 1934b, Plate 273)
My additions in red: graves with ‘royal inscriptions’ (see Douglas Frayne, referenced below, at pp. 377-408)
My addition in blue: PG 779 (which contained the ‘Standard of Ur’) and PG 1237 (the so-called ‘Great Death Pit)
Location of PG 755 (not one of Woolley’s 16): according to Leonard Woolley (referenced below, 1934a, at p. 57),
this important grave was built in the shaft of PG 799
Characteristics of Woolley’s ‘Royal’ Graves
As Peter Moorey (referenced below, at p. 26) observed, the great majority of the graves excavated in the cemetery (including most of the 750 in the middle layer):
“... consisted of a shaft from 4 to 12 feet deep, [which contained] the body, rolled in matting or placed in a simple coffin of wood, basketry or baked clay. The body was provided with simple household vessels, tools, weapons and personal ornaments.”
However, Leonard Woolley (referenced below, 1934a, at p. 33) identified 16 burials in this layer that:
“.. stand out from all the rest, not simply because of their richness (and, indeed, most of them have been plundered and their wealth must be taken on credit), ... but for peculiarities of structure and ritual.”
He explained that, while most of the graves, ‘whether rich or poor’, were, in structural terms, relatively the simple, his 16 ‘royal graves’ generally included:
✴a built burial chamber, which housed the body of the main occupant and those of a few attendants who were apparently victims of human sacrifice; and/or
✴an associated space for other such victims.
Human Sacrifice
Leonard Woolley (referenced below, 1934a, at p. 33) argued that burial in these ‘royal’ graves:
“... was marked by long-drawn ceremonies in which a great part was played by human sacrifices. ... The number of people sacrificed in a single tomb might vary from a mere half-dozen to between 70 and 80.”
Aubrey Baadsgaard et al. (referenced below, 2011) investigated the way on which these victims were killed by carrying out the scientific examination of two of their surviving skulls (both of which are now in the Penn Museum):
✴one of them is that of a young female (body 53) from the death pit PG 1237; and
✴the other is that of a soldier (body 46) from the death pit of PG 789.
They established (see pp 38-9) that these two:
“... court retainers [had been] violently killed by means of blunt force trauma. Since the two [skulls] ... come from two different ‘royal [graves]’, it is reasonable to assume a similar cause of death for the majority of attendants buried in [the other graves in this group].”
It certainly seems that, during a (possibly short) period of time in the ED III period, some men and women at Ur went to their respective graves with a number of attendants who, as Aubrey Baadsgaard et al. argued (at p. 38), had been:
“... killed, preserved and dressed, and their bodies purposefully arranged in a tableau mort in [their extended graves in order to continue in the service of their erstwhile master or mistress] in the netherworld.”
It seems to me that we must accept Woolley’s contentions that:
✴the graves in which victims of human sacrifice was found must have been those of rich and powerful people (although, in my view, not necessarily ‘royal’); and
✴the use of this ritual would have necessitated a particular type of burial ‘architecture’ that is fundamentally different from that of the much more common ‘shaft graves’ in this stratum of burials.
He articulated his model for these ‘royal’ graves as follows:
“The principal [i.e. ‘royal’] body is always laid inside the [subterranean stone or brick burial] chamber, accompanied as a rule by a few attendants . Then, a place had to be provided for the bodies of the other victims, and this problem is solved in various ways:
✴sometimes [these other] bodies were placed in separate rooms of a composite burial chamber; but (more often):
✴they [were placed] in a ‘death pit’ (a sunken court open to the sky), which might be:
-part of the pit in which the [burial] chamber was constructed or [at least] contiguous to it; or
-in the filling of the tomb shaft [above].”
In fact, as Paul Zimmerman (referenced below, at p. 3) observed, 6 of Woolley’s 16 ‘royal’ graves (PG 337, PG 580, PG 1157, PG 1232, PG 1237, and PG 1332) were simply ‘death pits’, meaning that:
✴they had never been associated with burial chambers; or
✴the burial chambers in question had never been found.
Further more, in at least four other cases (PG 800, PG 1050, PG 1054 and PG 1618, discussed in succession at pp. 16-21), Woolley had arguably associated the burial chambers in question with other burials with which they were unassociated: in his words (at p. 17), in each of these the four Woolley had arguably ‘confused multiple burials into one’. The following analysis starts with a detailed look at these four complicated cases
Zimmerman’s ‘Problematic’ Burials
PG 800
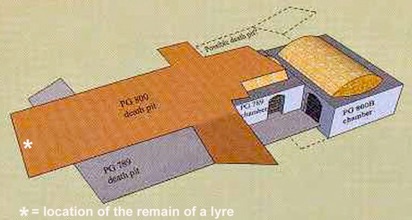
Reconstruction of tombs PG 789 and PG 800, with the respective death pits that Woollley attributed to them:
adapted from Paul Zimmerman and Richard Zettler (referenced below, 2021, Figure 15.7, at p. 293 )
My additions in white and red
When Leonard Woolley discovered the burials that he labelled as PG 789 and PG 800, he became aware that the two burial chambers abutted each other, a fact that led him to believe that they belonged to a king and his queen. Thus, when he discovered that his burial chamber PG 800 certainly belonged to a queen, he hypothesised (quite reasonably) that his burial chamber PG 789 (which had been thoroughly looted) belonged to a king. Furthermore, since his burial chamber PG 789 was on the same level as a surrounding death pit, he again reasonably hypothesised that these two structures constituted a single royal burial:
burial PG 789 consisted of a burial chamber and a contiguous death pit that had been laid out on the same level.
However, he had already discovered another nearby but higher (i.e. later) death pit above PG 789, which he was sure must have been part of the queen’s burial, a situation that led him to assume that the queen’s burial chamber had been built below her death pit in order that she should be as close as possible to her royal husband, who must have pre-deceased her. In short, he argued that:
burial PG 800 consisted of a burial chamber that was slightly lower than the pre-existing PG 789 and a death pit that had been laid out above it.
This romantic hypothesis soon faced criticism, particularly because there is no hard evidence of any link between the queen’s burial chamber (hereafter PG 800b) and the death pit (hereafter PG 800a) that Woolley associated with it.
The debate continued sporadically until 2021, when Paul Zimmerman and Richard Zettler (referenced below, at pp. 293-4) reviewed all of the relevant evidence in Woolley’s surviving records and firmly concluded that:
“... PG 789 and Woolley’s ‘construct’ PG 800 represent not two, but three royal tombs, created in the [chronological] sequence [PG 800b, PG 789, PG 800a, ... which means that] Woolley’s PG 789 and PG 800 represent ... a sequence of three royal burials ...”
They attacked the problem in a number of ways but, in my view, the easiest for a lay person to follow is their analysis (at pp. 290-1) of the sequence in which Woolley made these discoveries:
✴on 17th October 1927, he began his excavation of this part of the cemetery;
✴on 20th November, he reported the discovery of the death pit PG 800a and of 13 bodies and a harp at its southwestern end; and
✴on 6th December, he reported:
•the discovery of what he described as a ‘wooden wardrobe box’ in the death pit (see the 3D graphic); and
•the fact that he had detected the vault of a then unopened burial chamber (later labelled PG 789) below it.
In a supplement to these reports, Woolley gave a detailed account of the death pit PG 800a, which he prefaced with the disappointing news that:
“... we did not find the actual body of the king [sic] who must have been buried here.”
Indeed, as Zimmerman and Zettler (as above) observed (at p. 294):
“... the [putative burial] chamber originally associated with [ PG 800a] remains as elusive today as [it was] in 1927/8.”
This brings us to the burial chamber PG 789. Zimmerman and Zettler (as above) recorded (at p. 290) that, in his report of 3rd January 1928, Woolley turned to the disappointing results of its excavation: when he removed the remains of the wardrobe from PG 800a, he discovered that the chamber below it had been thoroughly looted. However, while digging down around it, he established that it stood in the corner of a large, un-plundered death pit that was laid out about 1.5 meters below PG 800a (see the 3D graphic above). He also made a particularly interesting observation: it seemed that the wardrobe in PG 800a had been strategically placed to cover the hole through which the looters had gained access to the burial chamber of PG 789, suggesting that the looting of the latter had taken place during or after the completion of PG 800a. At least by the time of his final report (see Leonard Woolley, referenced below, 1934a, at p, 72), he had come to the conclusion the former was the case, and Zimmerman and Zettler (as above) agreed with this conclusion: they argued (at p. 294) that:
“The fact that the workers who laid out [PG 800a] had apparently looted the burial chamber PG 789 may suggest that [PG 800a] was much later in time, and that, [at the time that it had been laid out], the memory of PG 789’s [putative] royal occupant had long since faded.”
Finally, we come to PG 800b. Zimmerman and Zettler (as above) recorded (at pp. 290-1) that it was only after Woolley had described the death pit of PG 789 in some detail in his report of 3rd January 1928 that he turned to his discovery of this burial chamber. They quoted the relevant passage verbatim:
“Behind [the burial chamber PG 789] just described, there was another chamber built of stone and roofed with brick: constructionally, it is not part of [the PG 789 burial chamber] but ... abutted on it. I am strongly inclined to believe that it is slightly later in date ([despite the fact that] the floor is rather lower) and is to be connected with the [death pit PG 800a] described in my last report. In fact, I believe that here we have the missing [burial chamber] to which that [death pit] was an appanage. In that case:
✴the plundered [burial chamber PG 789] is that of the (nameless?) king; and
✴the present chamber [now PG 800b], is that of his queen, buried after him, but as nearly as might be in the same grave, though with an independent shaft and individual sacrifices [= individual death pits].
The queen is named on her lapis cylinder seal ‘Shub-ad’ [= Pu-abum - see below] ...”
Thus, Woolley arrived at his ‘two burial’ hypothesis.
However, as Zimmerman and Zettler (as above) observed (at p. 291):
“... although [Woolley] was quick to identify PG 800b as the ‘missing [burial chamber]’ for [the death pit PG 800a], he never linked the two parts of the tomb in digging. As Woolley himself noted [in his final report], he had difficulty delimiting [the northeastern end of the death pit PG 800a] and defined the edges of the pit more by the position of objects than by any clear indications in the soil. He stopped excavations of [this] death pit ... about 50 cm from the southwestern wall of [PG 800b] without showing definitively that they were both in the same shaft.”
They then turned to the inconvenient ‘stratigraphic facts’:
✴the floor of PG 800b was substantially (40 cm) lower than that of PG 789; and
✴its roof was flush with the floor of PG 800a, the death pit that had been laid out above PG 789.
In short, the chronological sequence of what were clearly three burials must have been as follows:
✴the burial chamber PG 800b was the first to be built (and it might have had an associated death pit on the unexcavate area marked in the 3D graphic above);
✴presumably shortly thereafter, the burial chamber PG 789 was built (abutting it but at a slightly higher level), with its death pit (also on this higher level) extending towards the southeast; and
✴at some time thereafter, the death pit PG 800a was laid out at a level just above the vault of the burial chamber PG 789 (which probably facilitated the looting of this earlier chamber).
As William Hafford (referenced below, at p. 212) observed:
“Woolley’s poignant story of the loving couple that occupied tombs PG 789 and PG 800 is intriguing and perhaps still possible, but only if it was the occupant of [the burial chamber] PG 789 wished to be buried near [Pu-abum, whose body] had already been placed in PG 800b.”
In short, Woolley had indeed discovered two burial chambers that were closely associated with each other (at least in the matter of their construction):
✴PG 800b, the unviolated burial chamber of Queen Pu-abum; and
✴PG 789, a slightly later and thoroughly looted burial chamber that was also clearly associated with the (essentially unviolated) death pit on this level.
However, both of these burial chambers had been built before (and, possibly, long before) the death pit PG 800a had been laid out. Thus, we have three arguably ‘royal’ burial structures here:
✴PG 800b, he unviolated burial chamber of Queen Pu-abum, which is unassociated with any known death pit’
✴PG 789, a thoroughly looted burial chamber abutting PG 800b, which is on the same level as a clearly associated death pit; and
✴PG 800a, a higher (and therefore, almost certainly later) death pit, which is unassociated with any known burial chamber.
PG 1050 and PG 1054
PG 1050
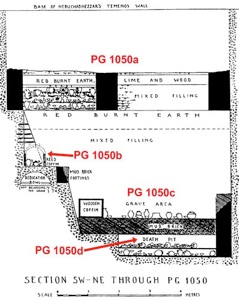
Plan of PG 1050; from Leonard Woolley (referenced below, 1934a, Figure 14, at p. 95)
My additions in red: separate burials identified by Paul Zimmerman (referenced below, at pp.19-20)
Leonard Woolley (referenced below, 1934a, at p. 91) conceived of the complex that he labelled PG 1050 as a single burial bounded by:
“... mud-brick walls which formed a rectangular building divided by cross-walls into four compartments ...”
He then recorded the discovery of the burials at the levels labelled PG 1050a and PG 1050b in the illustration above.
Woolley noted (at p.94) that, as he continued to dig down along the shaft:
“... we had to deal with a pit within a pit, ... [which] measured 4 m. in either direction ... At the bottom of it there was a floor of mud brick , -about half a meter] thick, extending unbroken over the space between the walls, on [which] on it had been the main burial. Both this floor and the walls of the pit had been lined with matting. Against the south-west side were the remains of a wooden coffin ... [that] had been broken open and the bones inside it were in hopeless confusion, .... On the body, ... there were some beads of gold, lapis-lazuli, and carnelian, and traces of silver. By the foot of the coffin, ... [lay] the broken skull of a second person, presumably one of the attendants.”
He noted that, although the grave goods that remained on the floor of this space were generally unremarkable, they did include a large lapis-lazuli cylinder seal (U. 11825), which carries the inscription (RIME 1.13.4.1; CDLI, P247682):
‘Akalamdu, king of Ur: Ashusikilam (is) his wife’.
Finally, he noted (at p. 96) that, underneath the floor of this space:
“.... there was a floor of hard light yellow clay on which were arranged in more or less orderly ranks 40 human bodies.”
In a post script (at pp. 96-7)m, he mused that:
“In one very important respect [PG 1050] is a puzzle. The principal burial must have been on the main floor [of PG 1050c], where the signs of plundering were obvious; ... The wooden coffin [here] had been effectively looted and all the central space cleared, and only a few objects of no intrinsic value had been left and these evidently thrown away: they were not in positions in which they could have been placed at the time of the burial. All this postulates the existence of a tomb-chamber such as we find in PG 1054 [see below]; a chamber with a roof of some sort. [However, we found] no trace of any roof ... [and] we failed to recognise ... [any remains] as would necessarily have resulted from the fall of a roof. ... [However, that] there was [originally a burial chamber here] seems to me certain.”
In other words, Woolley was certain that he had discovered the remains of a violated ‘royal’ burial chamber at the level now labelled PG 1050c, with associated burials of sacrificed attendants in:
✴the filling of the shaft above, at PG 1050a and PG 1050b; and
✴the death pit PG 1050d.
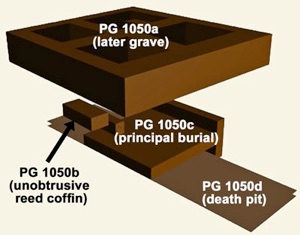
Reconstruction of PG 1050 (facing north) by Paul Zimmerman (referenced below, Figure 16, at p. 69)
Paul Zimmerman (referenced below, at p. 20) argued that Woolley’s PG 1050 should be sub-divided:
“... into four distinct graves, [which he labelled as]:
✴1050a (the uppermost structure);
✴1050b (the reed coffin);
✴1050c (the thick floor, and its associated walls and burials (considered by Woolley to be PG 1050‘s principal burial); and
✴1050d (the ‘death pit’).”
As he reasonably observed (at p. 20):
“... divorcing [his 1050c] from ... [PG 1050a] solves the riddle of how this level was plundered without disturbing the upper levels. Woolley puts the reader through a tortured explanation of how, in antiquity, thieves could have gained access to [PG 1050c] by tunnelling in from the side, [but he] never found the thieves’ purported shaft. I find it much easier to believe that [these putative] thieves gained access [to the sealed chamber] from directly above, and they did not disturb the upper level of the grave because [this part of it] had not yet been built.”
He also argued (at p. 19) that, since: the putative ‘death pit’ PG 1050d
✴intrudes upon (and is mixed with) preexisting structures; and is
✴8 meters longer than the floor of PG 1050c, and
✴2-5 meters longer than PG 1050a;
it is doubtful that it could have been sunk in their shaft(s), in which case it should rather considered to be an earlier grave. Thus, Zimmerman reasonably considered PG 1050c to be unassociated with any of the burials above and below it. In his comparison (at p. 28) of the surviving burial chambers, he did not comment on the absence of roof in the case of PG 1050c: he simply noted (at pp. 28-8 that:
“1050c and 1618a [see below] are both too fragmentary to allow for much intelligent commentary. However, we can be reasonably certain that they are small, single room, mud brick structures (which, if they do not form a natural group, at least can be considered a pair of outliers).
PG 1054
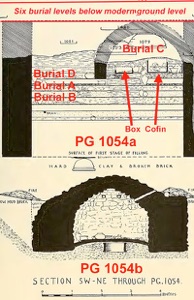
Section of PG 1054: from Leonard Woolley (referenced below, 1934a, Figure 16, at p. 103): my additions in red
As Leonard Woolley (referenced below, 1934a, at pp. 97-8) recorded,
“The first sign of the ... existence [of his PG 1054] was given by the discovery that the pit dug to receive a later tomb] had been cut down into a solid wall of mud brick which ran northeast by southwest, [labelled ‘Burial C in the illustration above] . From it, a branch wall was found running towards the southeast. Against either side of this wall there began to appear clay pots and then, a little way from it to the northeast, the outlines of a wooden box, [about 60 cm] square, now reduced to a whitish powder,... inside [which were] two daggers and a cylinder seal ... [bearing] the inscription ‘Meskalamdu, the king’. ... These offerings lay in a chamber built half-way up the shaft of a royal tomb.”
He then described the discovery of burials A, B and D before recording (at p. 102) that, as digging continued, he encountered a thick layer of rubble and ‘an occasional glimpse of gold.” In his later book (Leonard Woolley, referenced below, 1954, at p. 76), he gave a vivid account of his delight in finding this burial chamber (labelled PG 1054b above) unviolated:
“The stone blocking of the door was pulled away, and inside, beneath the remains of rotten wood fallen from the ceiling, lay 5 bodies, 4 of them those of men (servants, judging from their poor equipment). The 5th was that of a woman, [whose grave goods included:
✴the golden headdress of one of high rank;
✴a long curved golden pin such as we had not seen before, [which] fastened her cloak;
✴... a fluted and engraved tumbler of gold [in her hands]; and
✴... a golden cylinder seal, the first we have ever found, [by her side].
This clearly was a queen.”
In his summary of his putative ‘royal’ burial PG 1054, Leonard Woolley (referenced below, 1934a, at p. 107) observed that:
“Though not rich (not rich, that is, in comparison with [other ‘royal’ tombs in the cemetery]), PG 1054 is the most complete example preserved to us of a royal tomb and illustrates far better than any other the ritual of the burial. It is unfortunate that no name can be attached to it. The cylinder seal in the offering-box in the upper chamber [= Burial C] gives the name of the king Meskalamdu, but as the principal occupant of the domed tomb is a woman, that seal cannot be hers. It must have been put here as an offering and, although we may suspect that it was her husband's, we cannot assume that [this was the case].”
In other words, Woolley assumed that burials A-D higher up the shaft were those of the sacrificed attendants of the lady (his putative queen, perhaps the with of King Meskalamdu) who was buried in PG 1054b.
As Paul Zimmerman (referenced below at pp. 20-1) observed, the grave that Leonard Woolley labelled ‘PG 1054’ is arguably made up of two distinct structures, which he labelled:
✴1054a (the uppermost structure which contained Woolley’s ‘burials A-D’m at four different levels; and
✴1054b, (an unviolated burial chamber).
He argued that:
“... there is [actually] no evident architectural interrelationship between the two structures. Woolley seems to have considered them to be part of the same grave simply on [the basis of] their relative positions: the upper structure was directly above the lower. ... Though my division of PG 1054 into 1054a and 1054b is admittedly somewhat shaky (based, as it is, on stylistic rather than archaeological criteria), I will proceed under the general assumption that, [in the absence of evidence to the contrary], splitting [them] is methodologically less risky than lumping [them together].”
PG 1050 and PG 1054: Conclusions
Paul Zimmerman (referenced below, at p. 21) supported his hypothesis that the burial chamber PG 1054b was unassociated with the multi=layered burials above it in PG 1054a) by pointing to:
“... the architectural similarity between 1054a and 1050a and their dissimilarity to any other documented tombs at Ur. I contend that these [structures] were used quite differently from the rest of the Royal Tombs:
✴the earlier structures ... served a funerary ritual that occurred at a discrete moment in time., ‘’’ [after which], the tomb was buried and not reopened (except by chance or thievery); [while]
✴PG 1050a and PG 1054a ... seem to have functioned as mausolea: the evidence of their multiple floors suggest that they were periodically reopened, re-floored, and prepared for the interment of additional bodies.”
If this is correct. then we are looking here at four ‘royal’ burials:
✴the ‘conventional’ burial chambers PG 1050c and PG 1054b; and
✴two apparently unprecedented royal mausolea PG 1050a and PG 1054a.
PG 1618
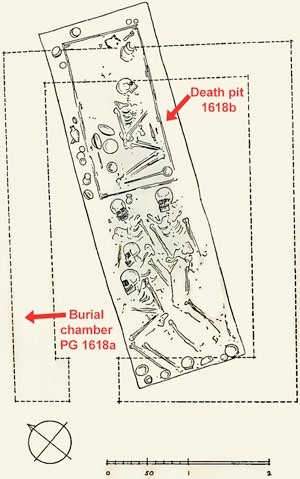
Plan of PG 1618. from Leonard Woolley (referenced below, 1034a, Figure 24, at p. 129)
Leonard Woolley (referenced below, 1934a, at p. 128) conceived of his PG 1618 as a burial chamber with an associated death pit 1,7 meters below it. However, as Paul Zimmerman (referenced below, at 21) pointed out, the evidence for any association between these two structures is weak, since the death pit (apart from being so far below the burial chamber):
✴projects to the northeast of it; and
✴is oriented differently.
In the absence of any evidence for an association between them, he reasonably argued that Woolley’s PG 1618 should I divide PG 1618 be regarded as two unassociated structures:
✴a burial chamber 1618a; and
✴a death pit PG 1618b.
Zimmerman’s ‘Problematic’ Burials: Conclusions
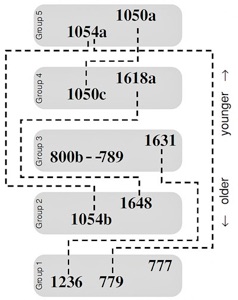
Seriation of the Royal Tombs with indications of stratigraphic relationships
From Paul Zimmerman (referenced below, Table 6, at p. 49)
As we have seen, Leonard Woolley identified 16 graves to which he applied the adjective ‘royal’:
✴10 that had at least one built structure that served as a burial chamber; and
✴another 6 (characterised as ‘death pits’) that arguably ‘housed‘ the bodies of a number of victims of human sacrifice (albeit that evidence for an associated burial chamber was absent in these cases).
Following Zimmerman’s re-evaluation of the archeological evidence:
✴Woolley’s 10 burial chambers became 12 built structures (two of which, in the ‘youngest’ group’ were characterised as ‘mausolea’); and
✴he added 2 more ‘death pits’ (PG 800a and PG 1618b) to Woolley’s 6.
He then assigned each of his 12 burial chambers to one of five ‘temporal’ groups, as summarised in the table reproduced above. (The dotted lines in this table relate to the supporting stratigraphic evidence: for example, the structure PG 1054a must have post-dated PG 1054b because it was built above it). Finally (at pp. 28-9) linked the built structures in the 5 temporal groups in terms of their architectural characteristics:
✴PG 1236, PG 779 and PG 777 are large, multi-roomed, stone-built structures;
✴PG 1054b and PG 1648 are single room, stone-built structures;
✴PG 800b (now ‘divorced’ from the death pit PG 800a) , PG 789 (which has a contiguous death pit on the same level) and PG 1631 are single room, stone-walled structures with brick roofs;
✴PG 1050c and PG 1618a are small, single room, mud brick structures; and
✴PG 1050a and PG 1054a are mud brick structures, subdivided internally, with multiple re-floorings (which he characterised as ‘mausolea’).
I will discuss these burials in my pages on the élite burials in the cemetery of Ur:
✴Burial Chambers: First Dynasty of Ur: Élite Burials (I)
✴Larger Death Pits: First Dynasty of Ur: Élite Burials (II)
✴ Smaller Death Pits and Rich ‘Non[Royal’ Graves: First Dynasty of Ur: Élite Burials (III)
References
Zimmerman P.C. and Zettler R.L., “Two Tombs or Three? PG 789 and PG 800 Again!”, in:
Altaweel M. and Hritz C. (editors), “From Sherds to Landscapes: Studies on the Ancient Near East in Honor of McGuire Gibson”, (2021) Chicago, at pp. 259-82
Hafford W. B., “The Royal Cemetery of Ur”, in:
Tinney S. and Sonik K., “Journey to the City: A Companion to the Middle East Galleries at the Penn Museum”, (2019) Philadelphia PA, Chapter 8, at pp. 195-234
Baadsgaard A. et al., “Human Sacrifice and Intentional Corpse Preservation in the Royal Cemetery of Ur”, Antiquity, 85 (2011) 27-42
Frayne D. R., “The Royal Inscriptions of Mesopotamia, Vol. 1: Presargonic Period (2700-2350 BC)”, (2008) Toronto
Zettler R. L.,‘The Royal Cemetery of Ur’ and “Burials of a King and Queen”, in:
Zettler R. L and Horne L. (editors), “Treasures from the Royal Tombs of Ur”, (1998) Philadelphia PA, at pp. 21-32 and pp. 33-8 respectively
Zimmerman P. C., “A Critical Reexamination of the Early Dynastic ‘Royal Tomb’ Architecture from Ur”, (1998) thesis of the University of Pennsylvania
Moorey P. R. S., “What Do We Know About the People Buried in the Royal Cemetery?”, 1 (1977) 24-40
Woolley C. L. (1954), “Excavations At Ur - A Record Of Twelve Years Work”, (1954) London
Woolley C. L. (1934a), “Ur Excavations (Volume I): The Royal Cemetery (Text)”, (1934) London and Philadelphia PA
Woolley C. L. (1934b), “Ur Excavations (Volume II): The Royal Cemetery (Plates)”, (1934) London and Philadelphia PA